Basement Renovations Ottawa

  • Basement Finishing
  • Basement Remodeling
  • Basement Apartments
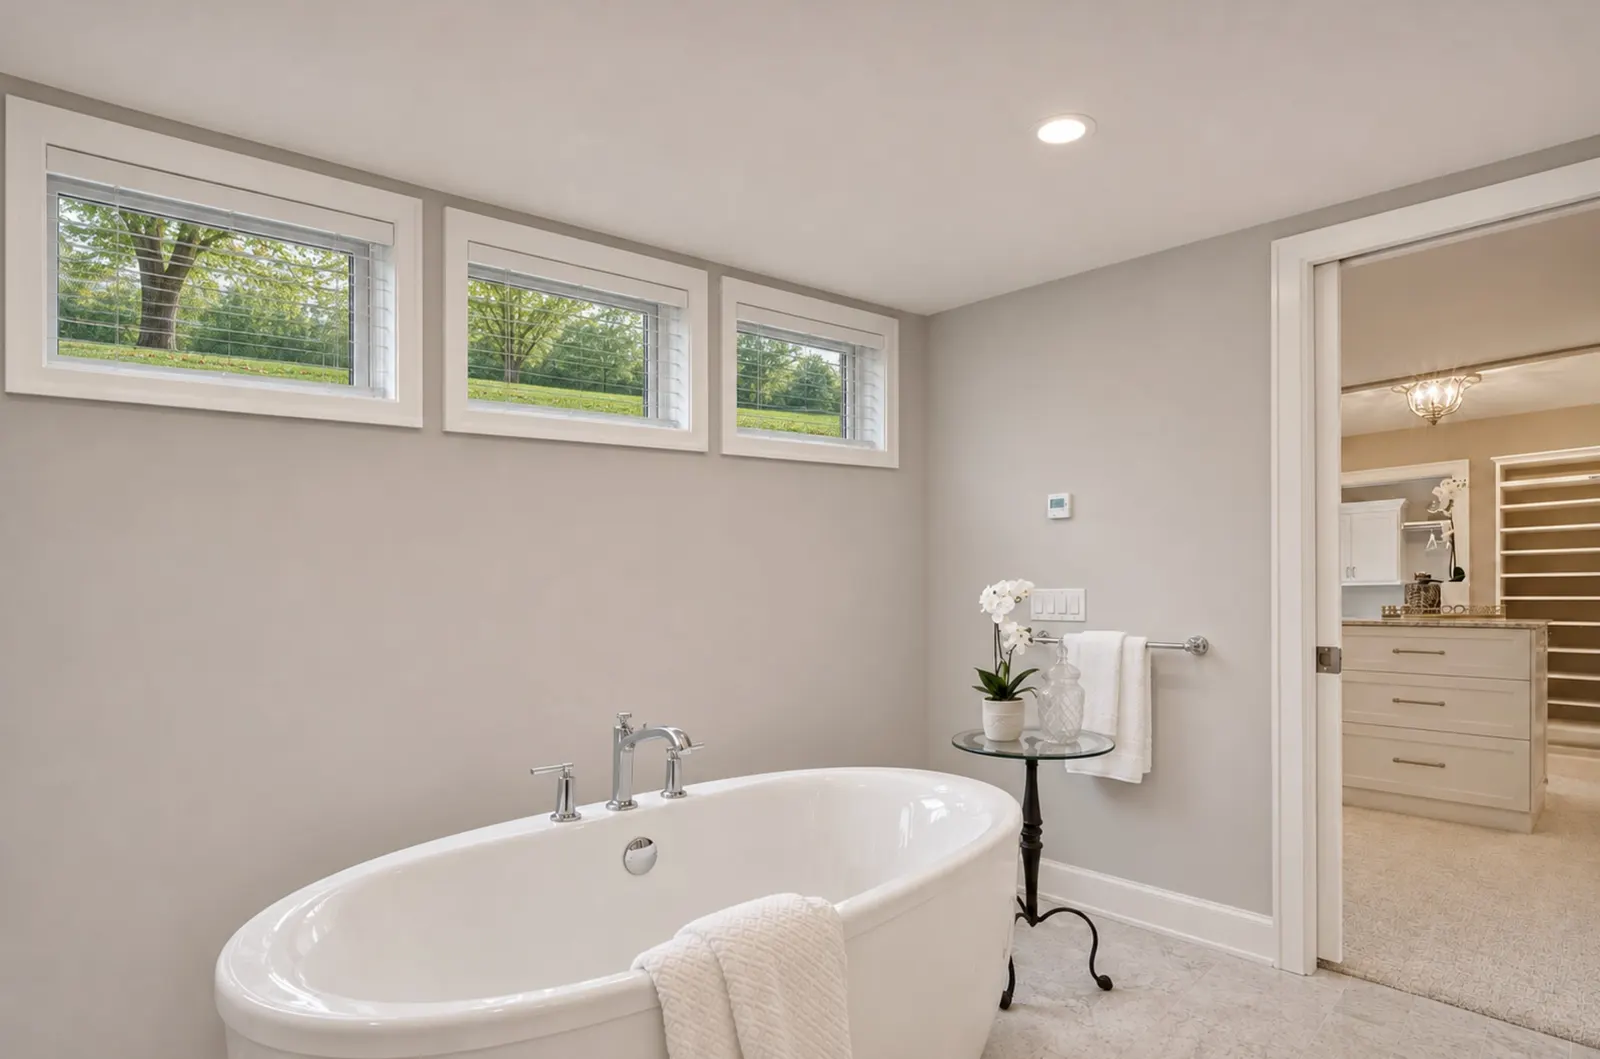
  • Basement Bathrooms
  • Moisture-Aware Planning
  • Clear Project Scope
  • Permit-Aware Process
  • Future Service Access
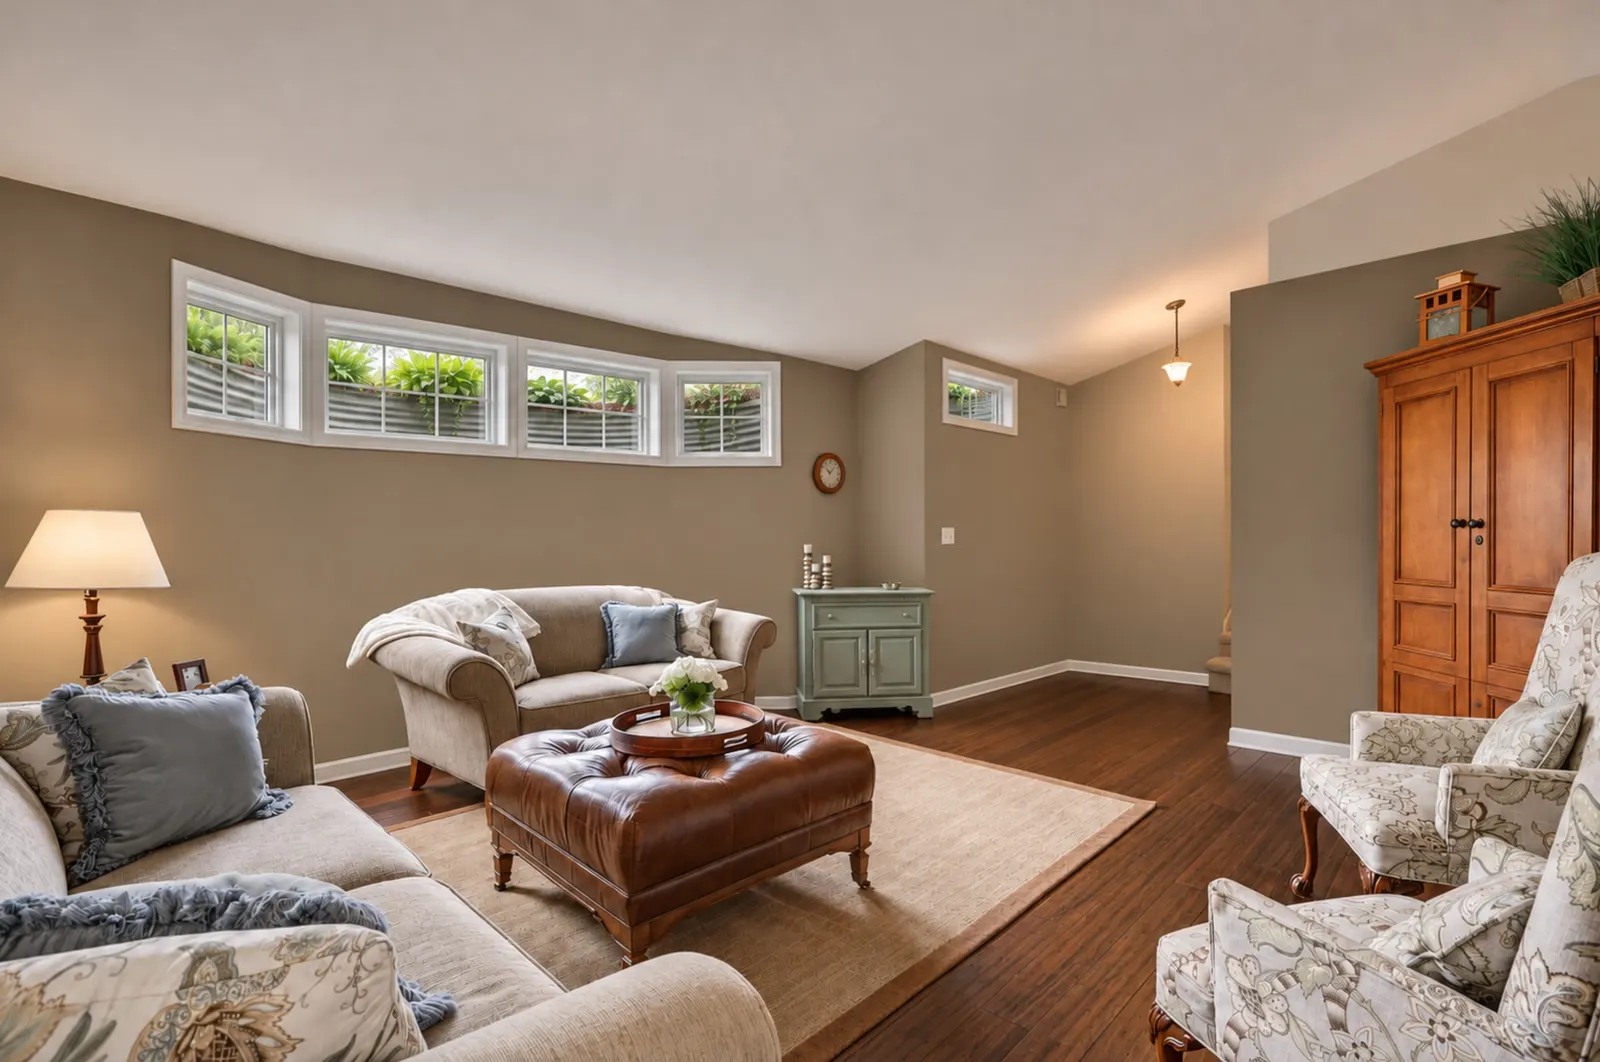
Finished basement living room with a leather ottoman, upholstered chairs, an armoire and a row of high windows

Before you invest in a beautiful basement, find out what is happening behind the walls.

We don’t begin with paint colours or a gallery of dream rooms. We begin with the basement you actually have: concrete, drains, low ducts, existing wiring and the space your family needs. That’s where a reliable plan⁠—and an honest budget⁠—start.

We handle basement finishing, remodeling, bathrooms, home offices, entertainment spaces and basement apartment conversions in Ottawa. Our priority is simple: work out the expensive questions before anyone closes a wall or cuts into the slab.

Five things worth getting right:

  • Check the moisture before choosing the floor. A waterproof-looking product cannot correct a wet concrete slab.
  • Measure the lowest ceiling point. Ducts and subfloors can take away usable height.
  • Design the bathroom around the drains. Moving a toilet may mean opening concrete.
  • Keep shutoffs and valves reachable. Today’s neat cabinetry should not become tomorrow’s demolition.
  • Compare what’s included⁠—not just the total. Permits, rough-ins and allowances can change the real price.

Get Free Estimate

By submitting, you agree to the terms below.
Terms of Use · Privacy Policy

  • 15+Years of Experience
  • 850+Basement Projects
  • $5MLiability Insurance
  • 5 YearsWorkmanship Warranty
  • 4–8 WeeksTypical Construction Time

Basement Renovation Services in Ottawa

Not every basement needs the same renovation. Here’s how we approach the work behind each finished room.

Basement Finishing

An unfinished basement offers plenty of possibilities, but concrete and overhead services set the rules long before the furniture arrives. We first look for moisture evidence, measure the lowest ducts and beams, and assess foundation walls and rim joists. From there, we map the framing, insulation, electrical layout and usable floor area together.

We prefer a simple, well-planned recreation room over a crowded floor plan that looks impressive only on paper. The subfloor assembly and luxury vinyl plank (LVP), tile or carpet are selected for the actual slab conditions and intended traffic. We also leave access to cleanouts, valves and equipment, because good finishing should make the house easier to live in⁠—not harder to maintain.

Basement Remodeling

A finished basement isn’t necessarily a well-designed one, and tearing everything out isn’t always the smart move. We want to know what still works before suggesting demolition: sound framing, usable wiring routes, serviceable ceilings or a floor that can stay. We check for concealed moisture, awkward bulkheads and layouts that waste natural walking space.

A family room may need better lighting; a home office may need acoustic separation and a real ventilation plan. Where a new wall changes electrical or mechanical work, that decision belongs in the scope before construction starts. You get a renovation built around what your existing basement can support, rather than a generic makeover with an expensive surprise halfway through.

Basement Apartment Conversions

A basement apartment is not simply a bedroom, a kitchenette and a separate door. Before choosing finishes, we examine the intended use, access, ceiling clearances and whether a self-contained dwelling can follow the applicable Ottawa approval path.

Egress, fire separation, sound control, interconnected alarms and heating, ventilation and air conditioning (HVAC) may affect the whole layout. An entrance can also introduce excavation, drainage, stairs and structural coordination. We would rather settle those questions on drawings than discover them after cabinets and drywall are installed. Our planning distinguishes a comfortable guest suite from a secondary dwelling that requires its own permits and inspections.

Basement Bathrooms & Laundry Rooms

The tile is the visible part of a basement bathroom; the plumbing below the slab often decides its cost. If there is a suitable existing rough-in, we examine whether the fixtures can use it without unnecessary concrete cutting. If the drain is absent or at the wrong elevation, a new drain-waste-vent (DWV) route⁠—or a sewage ejector where required⁠—changes the work considerably.

We plan the shower’s waterproofing as a complete system, including corners, penetrations and its connection to the drain. Exhaust duct routing matters just as much as the fan’s label, and laundry layouts need practical access to shutoffs and cleanouts. Our rule is to solve the invisible plumbing before selling anyone a beautiful bathroom.

Kitchenettes, Wet Bars & Basement Kitchens

A wet bar for weekend guests and a kitchen serving a separate apartment are not the same project. We start by asking what you will actually use: a sink and beverage fridge, food preparation space, or a complete kitchen with cooking appliances. That decision affects DWV connections, electrical circuits, ventilation and the placement of cabinets.

We like to plan the mechanical routes before the millwork dimensions are locked, so the countertop doesn’t dictate an expensive change beneath the floor. Moisture-tolerant finishes make sense near sinks, but they still depend on proper installation and a sound substrate. Most importantly, access panels and shutoffs remain usable after the room looks finished.

Insulation, Drywall & Basement Flooring

A warmer basement does not come from stacking materials with impressive labels. Foundation walls need a coordinated approach to liquid water, air leakage, vapour movement and insulation, particularly around the rim joists. On the floor, we consider concrete moisture, flatness, the height added by a subfloor and the limits of the chosen flooring system.

We won’t treat scratch-resistant LVP as a substitute for a prepared slab, or a moisture-resistant board as a cure for a leaking wall. Drywall, fire-rated assemblies, trims and flooring transitions are planned as connected details. The result should feel comfortable in daily use while still making sense when somebody eventually needs to service the home.

Egress Windows & Separate Basement Entrances

An egress window starts with a usable opening, not the glass dimensions printed on a product box. We examine the foundation cut, window well, drainage, clearance and its relationship to the room it serves.

A new side entrance or walk-down can be a much larger undertaking involving excavation, retaining structures, stairs and waterproofing at the opening. That’s why we separate the price of an entrance from the price of finishing the whole basement. Sometimes the property and existing grade make an option straightforward; sometimes they make it impractical. We check feasibility and the applicable approval requirements before promising the layout.

Home Theatres, Offices, Gyms & Built-In Storage

One basement can serve several purposes, but each room creates different technical demands. A home office needs reliable task lighting, power and airflow; a gym needs a floor suited to concentrated loads and vibration. For a theatre, we ask whether the real annoyance is echo inside the room, conversations travelling upstairs or footsteps coming down through the ceiling.

Those problems require different acoustic solutions, and a sound-absorbing tile is not automatically soundproofing. We can use columns and bulkheads as part of the furniture layout rather than pretending they aren’t there. Storage is designed around accessible shutoffs, panels and equipment, not at their expense.

Moisture Investigation & Foundation Readiness

A musty basement can have several causes, and choosing a finishing material before finding the cause puts the investment at risk. We distinguish visible water entry from condensation, air-carried moisture and vapour movement through materials. Efflorescence, staining and a cold wall are clues to investigate⁠—not a diagnosis by themselves.

Where foundation repair, drainage work, radon testing or another specialist assessment is needed, that decision belongs before new insulation and drywall conceal the evidence. We want the original condition documented so the chosen wall and floor assemblies suit the actual building. A polished renovation shouldn’t bury a problem that was already asking for attention.

The work you can’t see is what determines whether the space stays worth using.

Technical information reviewed by Ryan Thompson, Lead Basement Renovation Specialist with over 15 years of hands-on experience in Ottawa.

Why Choose Us

We pay closest attention to the decisions that are expensive to reverse. Four small-looking details can change the comfort, durability and cost of the entire basement.

Three cutaway diagrams of a basement wall showing liquid water entering through a crack, warm humid air condensing on a cold surface and vapour moving through concrete

01. Follow the Moisture, Not the Product Label

A wall may look dry on the day we arrive and still be part of a seasonal moisture problem. Concrete can hold and release moisture, while air leaks can carry humid indoor air to a colder surface where condensation forms. That’s different from a crack admitting liquid water, and the remedy should be different too.

We want to know which mechanism we’re dealing with before selecting foam, insulation, vapour-control layers or drywall. Research on basement assemblies shows why the complete wall and its drying path matter more than a single product’s marketing claim.

Our starting question is not, “Which panel resists water?” It’s, “Where can this wall get wet⁠—and how can it dry?”

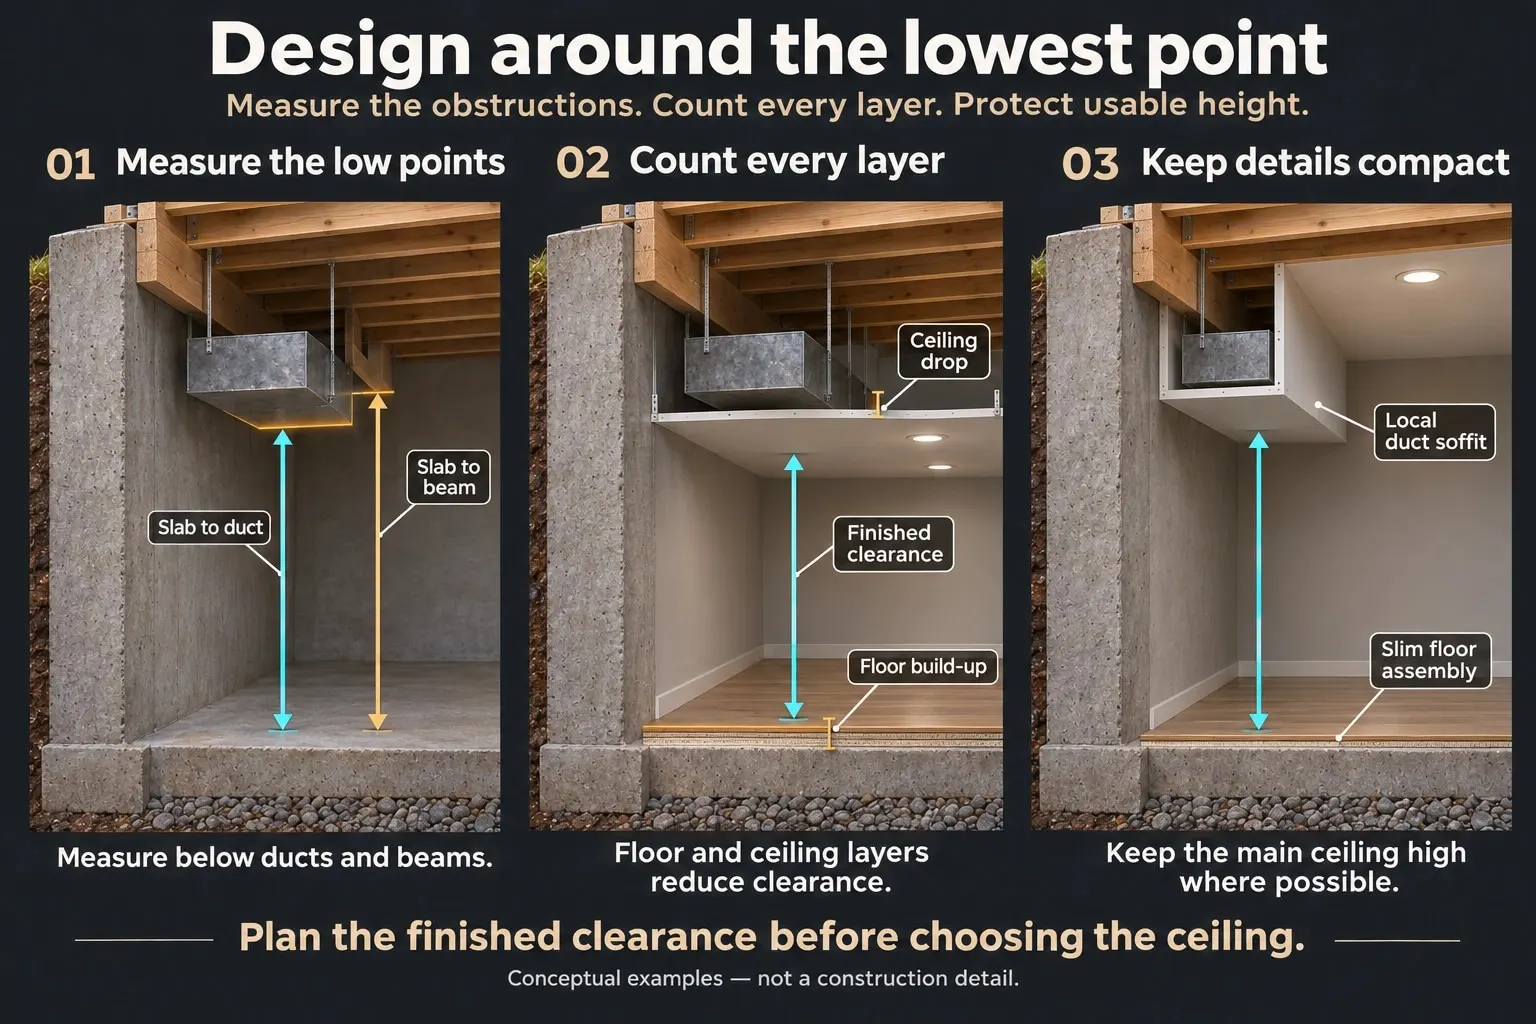
Three cutaway diagrams showing how to measure slab-to-duct and slab-to-beam clearance, count floor and ceiling layers and keep details compact to protect usable height

02. Design Around the Lowest Point, Not the Average Ceiling

Two basements with the same floor area can feel completely different once a subfloor, lighting and boxed-in ductwork go in. That’s because finished height is controlled by the lowest obstruction, not the number written next to the tallest part of the room.

We measure the slab-to-duct and slab-to-beam clearances before suggesting a ceiling design. Then we look at whether the floor assembly, service routes and planned partitions are taking height away unnecessarily. Sometimes a simpler ceiling detail protects more usable space than a decorative treatment.

A few centimetres matter when the alternative is redesigning an entire room⁠—or discovering that the intended use needs a different approval path.

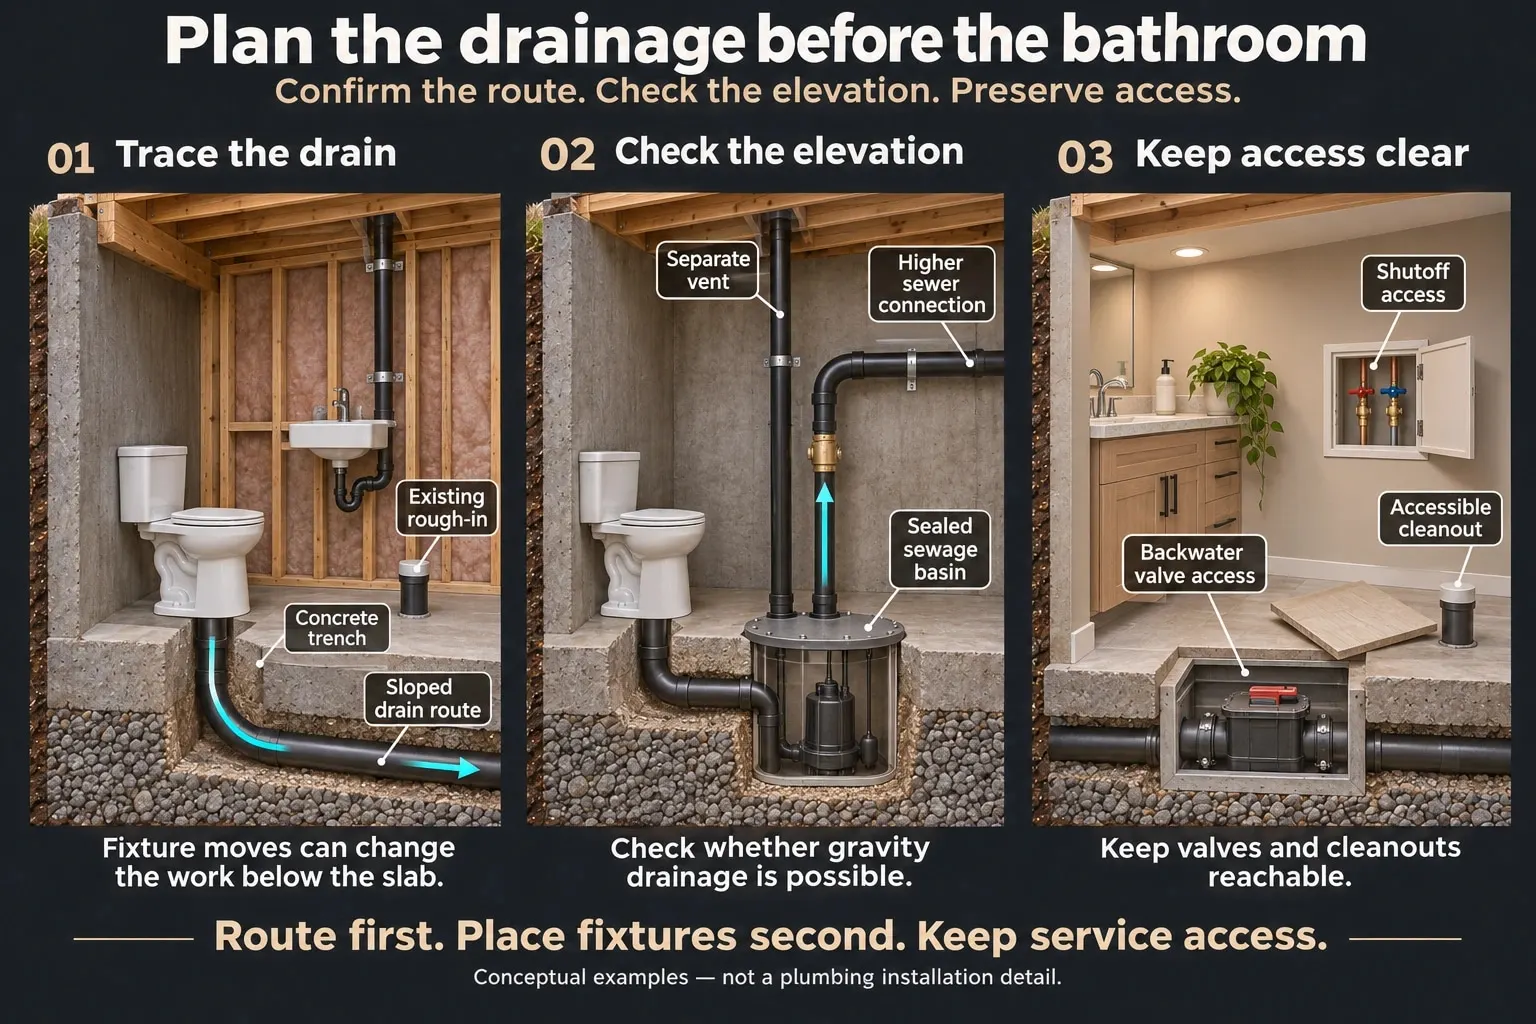
Three cutaway diagrams of a basement bathroom showing a sloped drain route under the slab, a sewage basin with a separate vent, and accessible shutoffs, cleanout and backwater valve

03. Put the Drainage Route on the Drawing Before the Bathroom

Moving a toilet or bar sink two metres on a floor plan looks like an easy design change. Under concrete, it can mean trenching, new pipe slopes, vent connections and a completely different labour bill.

Existing rough-ins may help, but only if their location and condition suit the proposed fixtures. We check drainage elevation, access to cleanouts and whether a sewage ejector is needed before treating a bathroom location as final.

The same thinking applies to backwater valves and shutoffs: a beautiful cabinet must not seal away something that will need maintenance.

The saving comes from making sensible decisions early⁠—not cutting corners on the plumbing itself.

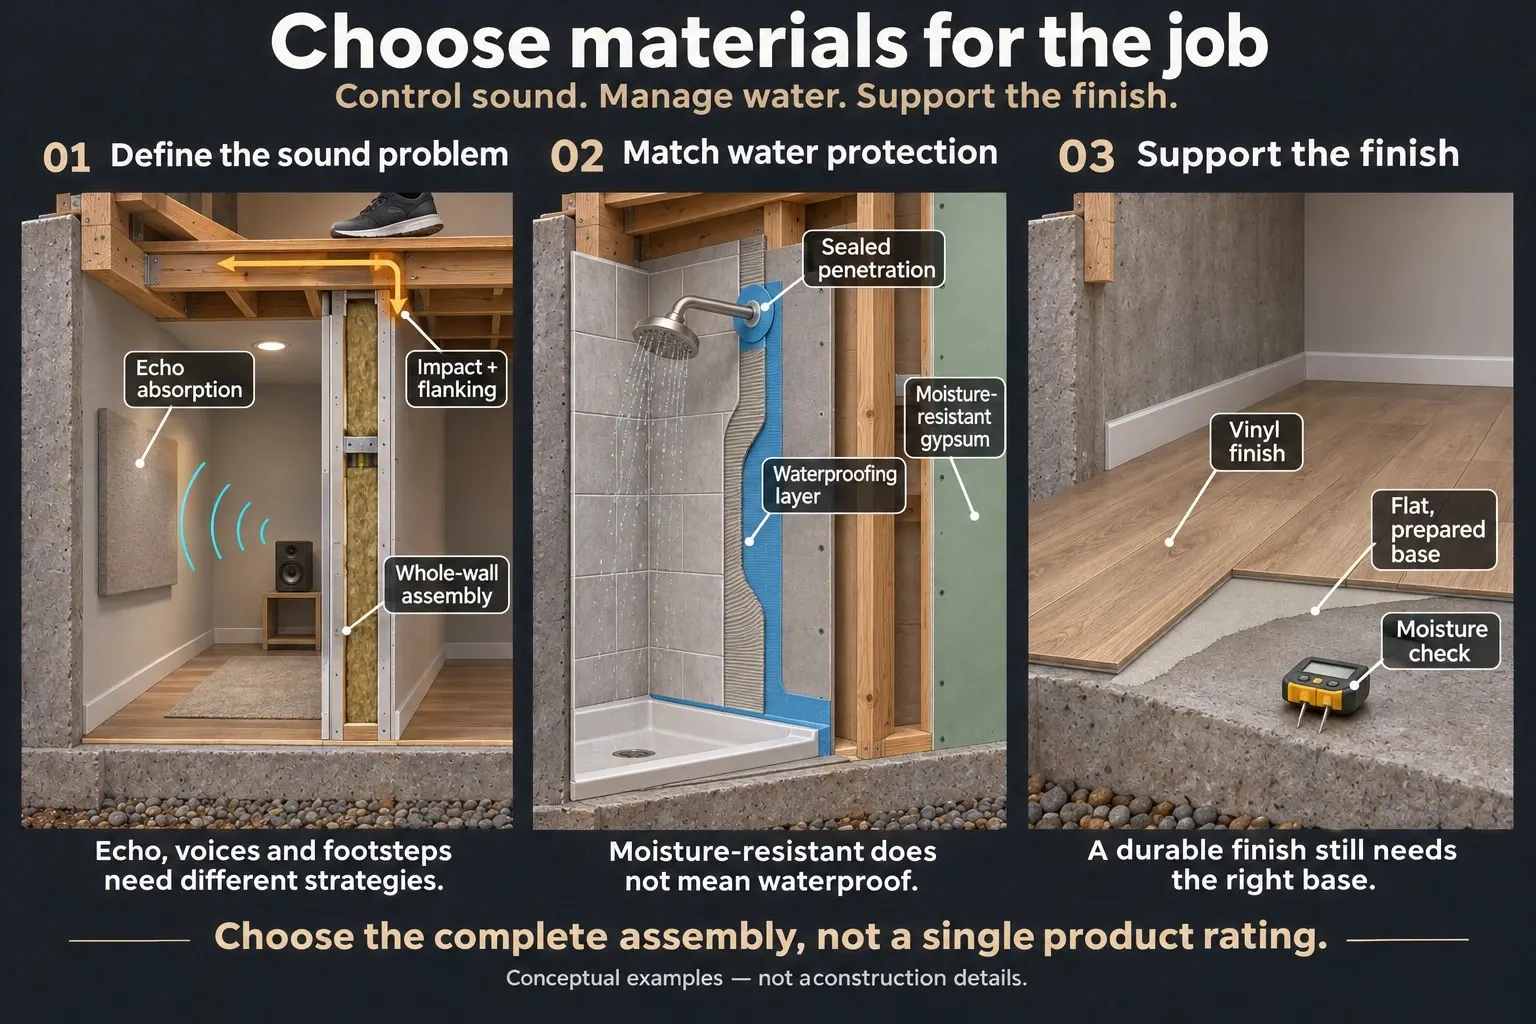
Three cutaway diagrams showing different strategies for echo and footstep noise, a waterproofed shower wall assembly with sealed penetrations, and a vinyl floor over a flat moisture-checked slab

04. Choose Materials by What They Must Actually Do

We don’t like the phrase “soundproof insulation” unless somebody can explain what sound it is supposed to stop. An acoustic panel can reduce echo; stopping voices between rooms involves the whole wall or ceiling; footsteps add impact vibration and flanking paths.

Moisture-resistant gypsum is not waterproof, and scratch-resistant vinyl still needs the right subfloor and installation. We choose the complete assembly for the problem: insulation, air sealing, fixings, membranes, penetrations and finish, rather than selecting products by one impressive rating.

That approach also protects your budget: you aren’t paying for a premium material that does the wrong job, or replacing a finish because the layer beneath it was overlooked.

  • 4-Point Existing-Condition Review
  • Written Scope, Not Guesswork
  • Systems Chosen for the Problem
  • Accessible Service Points

How a Basement Renovation Takes Shape

Each stage builds on the one before it, from open framing and insulation to subfloor, drywall and finishes.

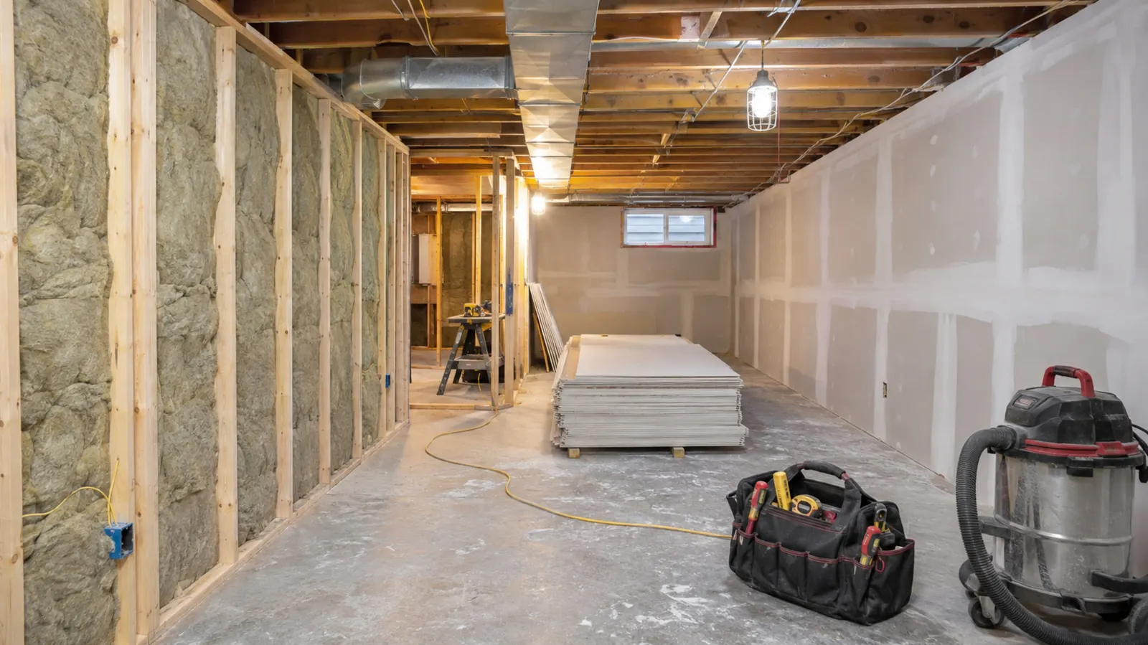
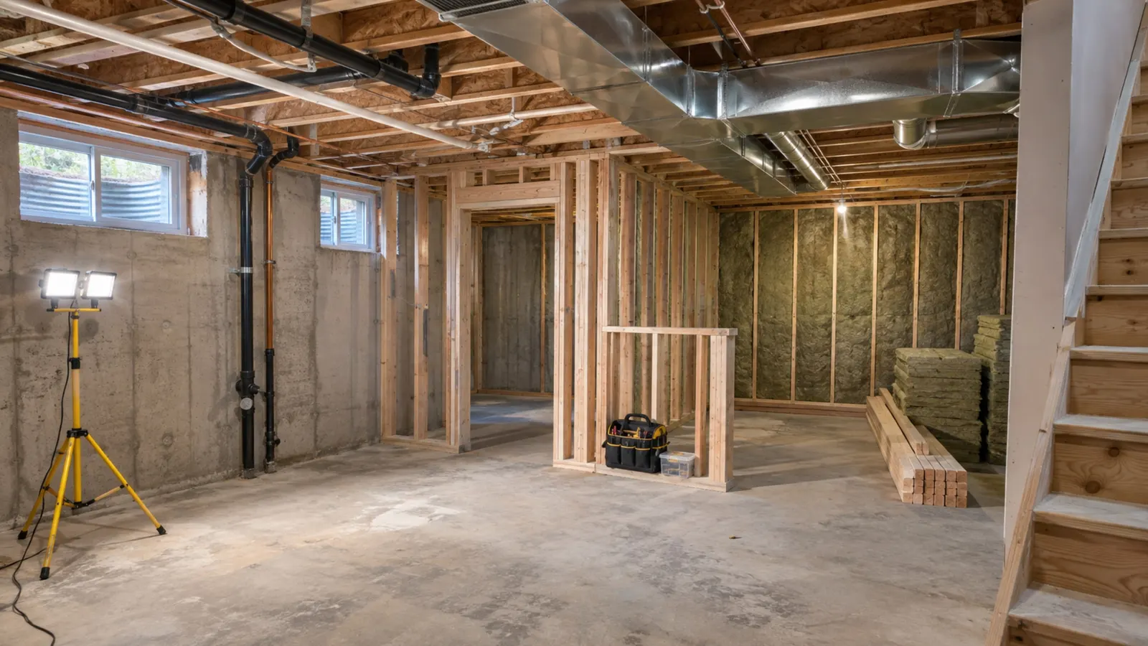
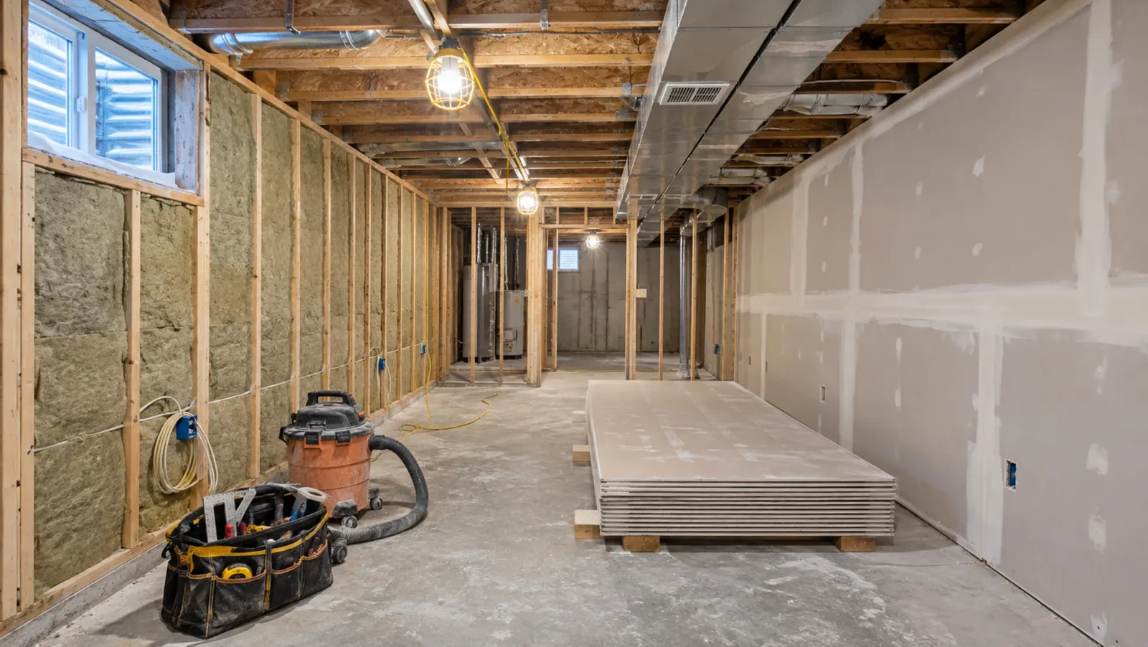
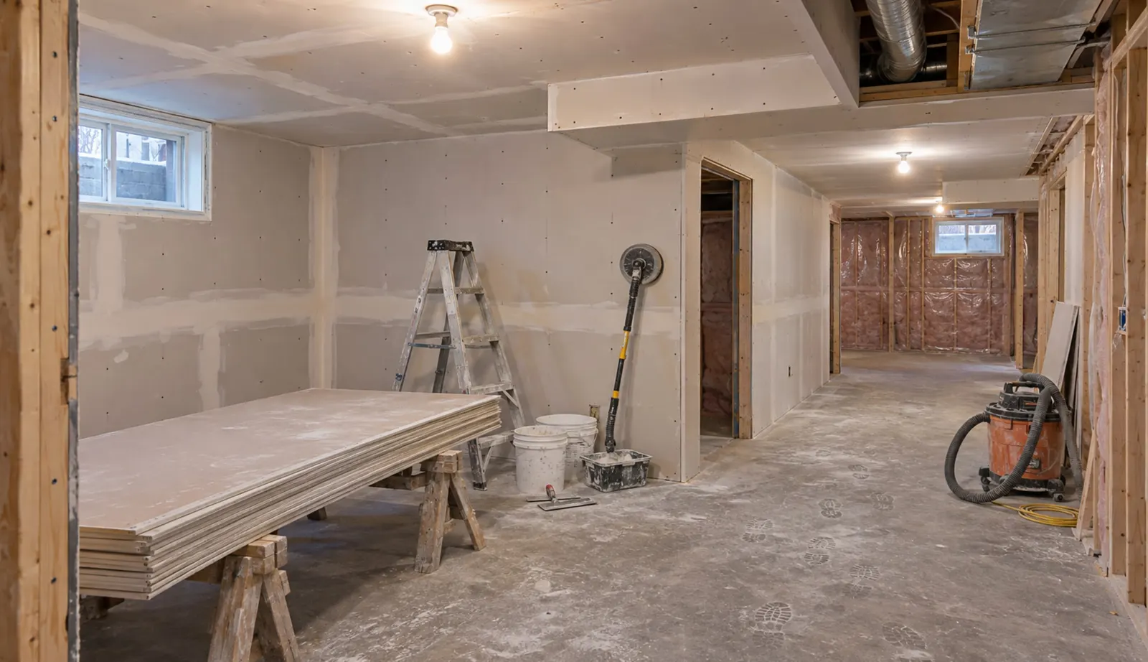
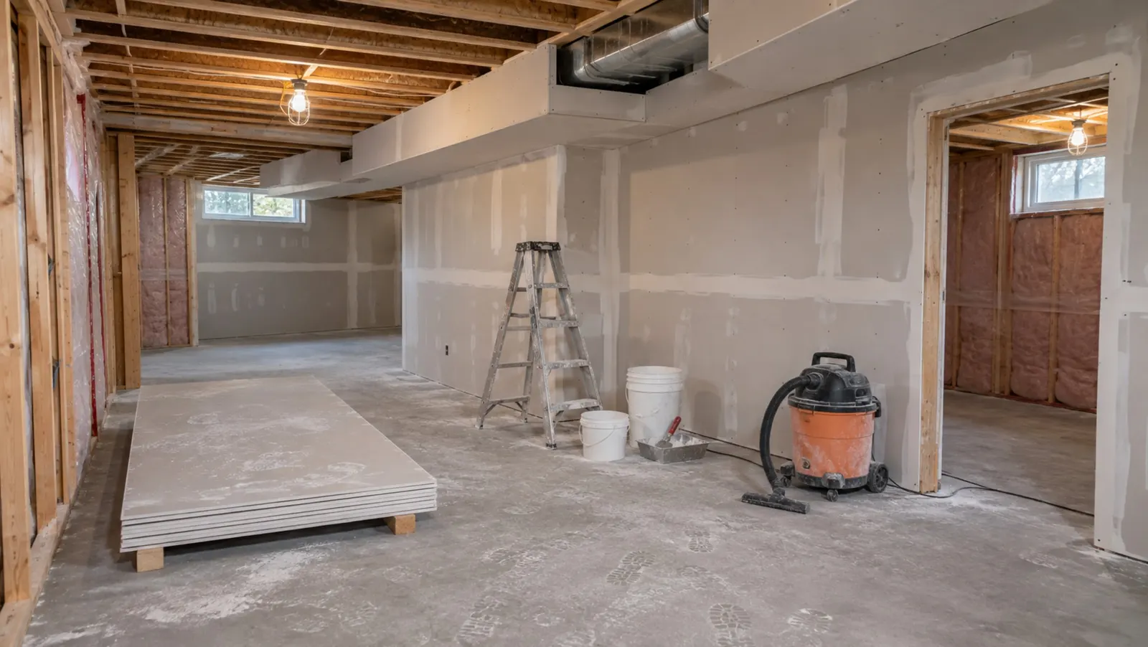
Basement with framed walls, insulation batts and drywall boards stacked on the concrete slab

Framing, insulation and drywall are staged together.

Our Standards

  • 4 Hidden-Risk Checks
  • 5-Stage Project Plan
  • Written Scope & Allowances
  • Permit & ESA Planning
  • Service Access Planned In

Basement Renovation Cost in Ottawa

We would rather give you a useful starting budget than a bargain number that leaves out the expensive parts.


Open-Concept Basement FinishingA recreation or family room with standard finishes, with limited new plumbing and structural changes.
$35,000–$55,000
Basement with Bedroom & BathroomA more involved layout with partitions, plumbing, electrical work and room-specific requirements.
$55,000–$85,000
Theatre, Wet Bar & BathroomCustom cabinetry, wet-area work, upgraded finishes, lighting and entertainment features.
$90,000–$135,000+
Basement Apartment ConversionA self-contained dwelling with kitchen, bathroom, life-safety and approval requirements; entrances and structural work can change the total substantially.
$90,000–$150,000+

Common Additions:

Three-piece bathroom with suitable existing rough-in
$15,000–$22,000
Bathroom requiring slab cutting and new drainage
$18,000–$28,000
Egress window with foundation opening
$3,000–$6,000

The biggest cost drivers are the existing slab and drains, the number of wet rooms, access, finished height, permit requirements, materials and changes to the agreed scope. These are CAD planning ranges; HST and property-specific work affect the final estimate.

When a usable rough-in, simpler layout or sensible material choice saves real work, that’s where we look first.

Reviewed for pricing accuracy by Ryan Thompson, Lead Basement Renovation Specialist with over 15 years of experience in Ottawa.


Get Free Estimate

About Us

After completing over 850 basement projects and spending more than 15 years in basements, we’ve learned that the most expensive mistakes are often those that go unnoticed until drywall installation is complete.

When we enter a basement, we don’t first look at where the sofa will go. We’re examining the concrete slab for efflorescence, checking the rim joists and tracing existing plumbing rough-ins. We need to understand moisture conditions, available headroom, HVAC layout and drainage before discussing finishes. After many years, we’ve seen how one overlooked detail can turn what could have been a straightforward renovation into an expensive repair.

How we select materials has also changed with experience. A high R-value means little when thermal bridges and air leakage are ignored. Luxury vinyl plank (LVP) will not solve moisture problems beneath the subfloor. Even a beautifully completed bathroom can become a maintenance nightmare if the drain-waste-vent (DWV) system and cleanouts were not properly considered.

We now know when to preserve existing construction, when a different approach makes sense and when a specialist needs to be involved. Decisions about egress requirements, fire separation, vapour control and electrical inspections must be made during the planning phase of a project, not left as problems until midway through construction.

Ryan ThompsonLead Basement Renovation Specialist

Ottawa Basements Need Ottawa-Specific Decisions

A basement in an older Glebe or Sandy Hill house can raise very different questions from one in a newer Barrhaven or Kanata home. Foundation type, the age of the slab, ceiling obstructions and existing services matter more than the neighbourhood label itself.

Ottawa’s cold winters make air sealing and condensation control worth discussing, while spring moisture and drainage history deserve attention before finishing.

We also separate City of Ottawa building permits from Electrical Safety Authority (ESA) notifications. If you’re adding a basement bedroom or self-contained unit, we discuss radon testing and the intended occupancy before treating the floor plan as settled.

Basement Renovation FAQs

Why can a small basement cost almost as much as a larger one?

Bathrooms, permits, electrical circuits and drawings involve fixed work. Reducing floor area does not reduce those costs proportionally.

What is a realistic budget for basement finishing in Ottawa?

An uncomplicated open-plan project often starts around $35,000–$55,000; a bathroom, kitchen or structural change raises it. The scope matters more than a single square-foot figure.

Does a dry-looking basement still need moisture checks?

Yes. A clean wall today doesn’t explain what happened during heavy rain or seasonal humidity. Water entry and condensation require different responses.

Can we avoid breaking concrete for a basement bathroom?

Possibly, if the existing rough-in, pipe elevation and layout all work. A new drainage route can make slab cutting unavoidable.

How long will the renovation take?

A straightforward finish may take several weeks on-site. Design, permits, materials and inspections can add time before and during construction.

Do I need a permit, and who handles the electrical inspection?

Requirements depend on the work. City building permits and ESA electrical notifications are separate; the applicable work must be inspected before it is concealed.

Is a guest suite the same as a legal basement apartment?

No. A self-contained dwelling can trigger zoning, entrance, egress, fire-separation, ventilation and inspection requirements that a guest room does not.

Will acoustic insulation stop footsteps upstairs?

Not by itself. Airborne voices, footfall vibration and sound travelling around the assembly need different solutions. Ask which problem the proposed ceiling is designed to address.

Can we stay in the house, and how is construction dust managed?

Often yes, depending on the scope. Plan separate work routes, barriers, cleanup and temporary interruptions before the first demolition day.

What proof should I expect when the job is done?

Ask for the written scope, approved changes, applicable inspection records, a final walkthrough and the actual warranty terms. Those tell you more than a badge.

Let’s Make Your Basement Worth the Investment

Tell us what your basement looks like today and what you want it to become. We’ll help you start with the decisions that affect the budget most.

By submitting, you agree to the terms below.
Terms of Use · Privacy Policy